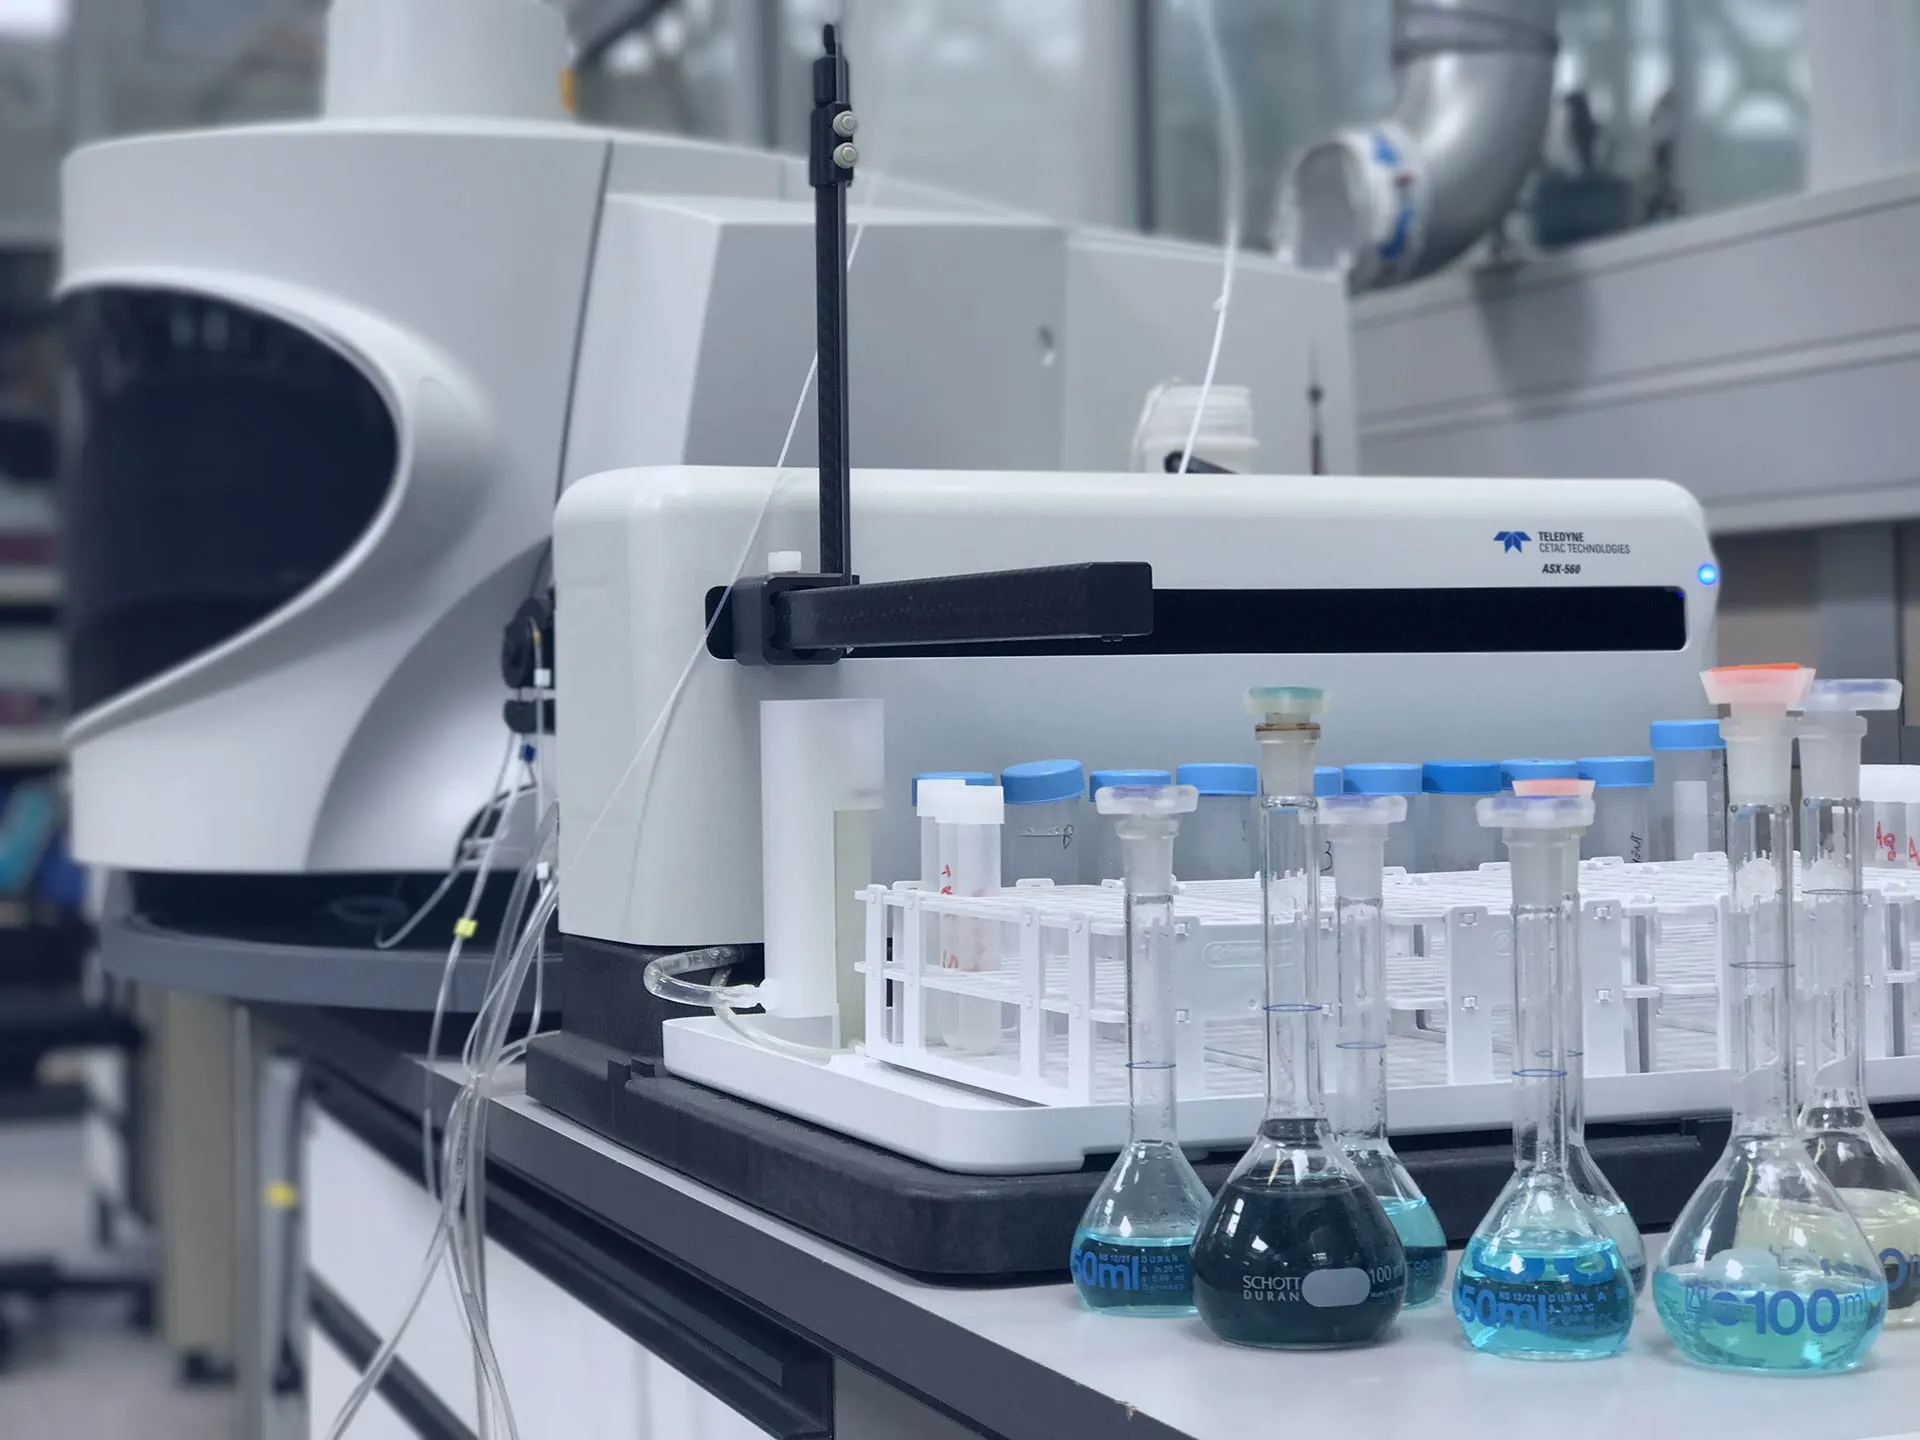
The activities of the chemical lab.
The activities of the chemical lab are focused on the qualitative and quantitative analysis of chemical substances to check compliance with current regulations or the requirements of the examined materials.
For example, Fourier Transform Infra-Red Spectroscopy (FT-IR) provides structural information about the analysed material through the interaction between infra-red radiation and the material itself, and is suitable to define the qualitative and semi-quantitative composition of organic compounds.
Main performed tests
FT-IR (Fourier Transform Infra-Red Spectroscopy)
FT-IR provides structural information about the analysed material thanks to the interaction of an infra-red radiation with the material. It is suitable for the qualitative and quantitative analysis of organic compounds, identifying the functional groups inside the molecules; characterisation is performed by comparing the spectra with databases or by attributing every resulting peak to the vibration of a specific functional group.
A limit of the instrument is that, for natural organic substances, it allows only the distinction of compound classes and not of the single substances (for example, it identifies whether a substance belongs to the oil category, but not which specific substance it is).
Test method: ASTM E1252 (Standard Practice for General Techniques for Obtaining Infrared Spectra for Qualitative Analysis)
TIC – Total Ionic Contamination
The ionic cleanliness test measures the conductivity/resistivity of a solution obtained by sample treatment. The measurement can be related to the quantity of ionic material present; the resistivity decreases as the ionic contamination level increases. Ionic contaminants are usually flux residues or harmful materials from the production process, and they can downgrade the reliability of electronic components and assemblies by contributing to leakage current, easing dendritic growth and increasing corrosion risk.
Test method: IPC TM 650 2.3.25.1 (Ionic Cleanliness Testing of Bare PCBs) — determines the total extractable ionic content from PCBs to control the process.
Test method: IPC TM 650 2.3.25D (ROSE — Resistivity of Solvent Extract) — a process-control instrument usable on both printed circuits and assemblies.
IC – Ion Chromatography
Ion Chromatography (IC) is an analytical technique which separates ions and polar molecules according to their charge. Each species interacts differently with the stationary phase (a column full of resin) and has a different retention time, which allows them to be quantified individually after separation. The procedure measures the ionic contamination extractable from the surface of printed circuits and assemblies, soldering fluxes, electrical components, etc.
Test method: IPC TM 650 2.3.28 (Ionic Analysis of Circuit Boards, Ion Chromatography Method), 2.3.28.1 (Halide Content of Soldering Fluxes and Pastes), 2.3.28.2 (Bare Printed Board Cleanliness by Ion Chromatography)
Inductively Coupled Plasma – Optical Emission Spectrometry
Optical Emission Spectrometry (OES) is an analytical technique which identifies traces of metals and uses Inductively Coupled Plasma (ICP) to separate the sample into atoms and ions which, once excited, release electromagnetic radiation of a wavelength characteristic of each element. It determines the basic qualitative and quantitative composition of the analysed sample.
Our chemical lab is also able to determine the carbon and sulphur concentration in metal alloys through a carbon and sulphur analyser (LECO). The application field includes metals such as steel, iron, copper and alloys.
Determining the Contact Angle
The contact angle is a thermodynamic quantity representing a measurement of wettability. This test measures the angle a drop of liquid creates on the surface of a solid. The size of the contact angle depends on the interaction between the substances and the contact surface: the lower the interaction, the greater the contact angle, and the harder it is to wet the solid. From the contact-angle determination it is possible to define surface features such as surface energy.
Test method: ASTM D7490 (Measurement of the Surface Tension of Solid Coatings, Substrates and Pigments using Contact Angle Measurements)
Test method: ASTM D7334 (Surface Wettability of Coatings, Substrates and Pigments by Advancing Contact Angle Measurement)
Glass Transition Temperature (Tg)
The Glass Transition Temperature (Tg) represents the temperature range at which an amorphous material moves from a hard, glassy condition to a more flexible, rubbery condition — the so-called structural relaxation. It can be determined using different instruments:
TM 2.4.24C — Glass Transition Temperature and Z-Axis Thermal Expansion by TMA
TM 2.4.25C — Glass Transition Temperature and Cure Factor by DSC
TM 2.4.24.2 — Glass Transition Temperature of Organic Films (DMA Method)
Coefficient of Thermal Expansion (CTE) with TMA
The Coefficient of Thermal Expansion describes how the size of an object changes in relation to a temperature variation. Usually, substances expand when their temperature changes, and the relative expansion or reduction can occur in all directions (isotropic material).
Test method: IPC TM 650 2.4.24 (Glass Transition Temperature and Z-Axis Thermal Expansion by TMA)
Time to Delamination (with TMA)
The Time to Delamination is a measurement used to evaluate basic material performance: it provides information about the time the resin and the copper require to separate or delaminate. The test uses the TMA instrument to bring a sample (laminate or printed circuit) to a specific temperature and measures the time necessary for delamination.
Test method: IPC TM 650 2.4.24.1 (Time to Delamination, TMA Method)
Thermogravimetric Analysis with TGA
Thermogravimetric Analysis measures the variation of the sample mass subjected to heating with a controlled increase of temperature. The result includes a thermogram indicating temperature/time on the x-axis and the absolute change or sample-mass percentage on the ordinates (Thermal Decomposition Curve). It is useful to evaluate decomposition and oxidation processes.
Test method: IPC TM 650 2.4.24.6 (Decomposition Temperature (Td) of Laminate Material Using TGA)
Melting Point with DSC
Differential Scanning Calorimetry (DSC) measures the difference between the thermal fluxes in a sample and a reference, both subjected to a controlled temperature variation, providing information about the energy absorbed or released by the sample when it is warmed or cooled.
The melting point of a material is the temperature at which it changes from solid to liquid; during this process all the energy added is consumed as heat of fusion and the temperature remains constant. The melting-point analysis also gives a first impression of the purity of a substance, since some impurities change the fusion range.
Solder Pastes Analysis
Solder pastes are stable, homogeneous suspensions of soldering powder immersed in a liquid flux. By changing the size, distribution and shape of the soldering particles, it is possible to control the rheology and performance of the pastes.
Solder Ball Test — determines the solder-paste re-flow properties during the re-fusion process (IPC TM 650 2.4.43).
Slump Test — defines the vertical and horizontal slump of the solder pastes (IPC TM 650 2.4.35).
Wetting Test — defines the ability of a solder paste to wet an oxidised copper surface and examines the spatter quantity during re-fusion (IPC TM 650 2.4.45).
Determining Water Absorption
The water-absorption test determines the quantity of absorbed liquid in specific environmental conditions. It is affected by factors such as the type of material, additives used, and the temperature and duration of the test, and shows the possible performance of materials in water or humid environments.
Test method: IPC TM 650 2.6.2.1 (Water Absorption, Metal Clad Plastic Laminates) — plastic laminates immersed in distilled water for 24 hours.
Flammability Test
Flammability is the capacity of a material to burn or explode, causing fires or combustion. The level of difficulty necessary to provoke combustion is determined by the flammability test.
Ref. Standard: UL94 (Flammability of Plastic Materials for Parts in Devices and Appliances) — determines a material's ability to propagate or extinguish a flame after ignition.
Copper Mirror Test
This test detects the active substances inside fluxes. The solder paste or flux is placed on a substrate covered with a light copper layer; the presence (or absence) of active substances causes the removal of the copper layer, revealing the corrosive behaviour of the flux.
Test method: IPC TM 650 2.3.32 (Flux Induced Corrosion, Copper Mirror Method), IPC J-STD-004 (Requirements for Soldering Fluxes)
Corrosion Test
Corrosion tests are essential to understand how materials behave in severe or ongoing use conditions and to guarantee the achievement of the complete life cycle. They ease the prediction, planning and mitigation of the negative effects that corrosion can have on the materials on which they are used.
Porosity Test
Gest Labs can test samples and materials to evaluate their porosity features and to characterise the empty spaces inside them.
Test method: IPC TM 650 2.3.24 (Porosity of Gold Plating), IPC 4552 (Electroless Nickel/Immersion Gold (ENIG) Plating for Printed Circuit Boards)